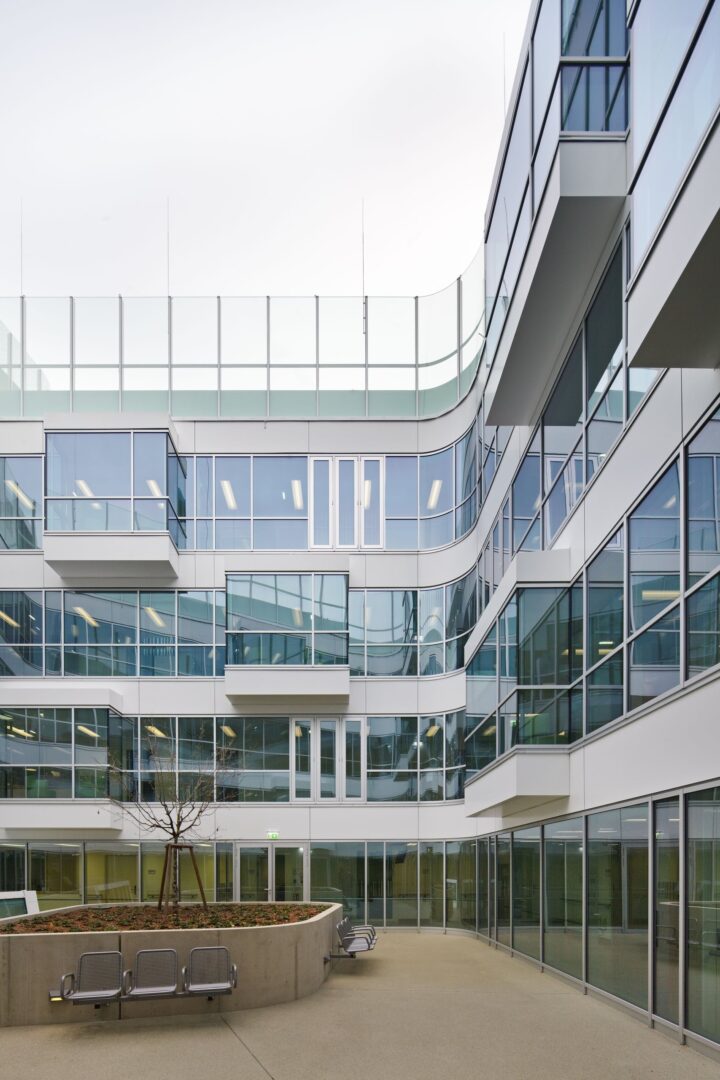
Psychiatry Juchgasse, 1030 Vienna
Project description
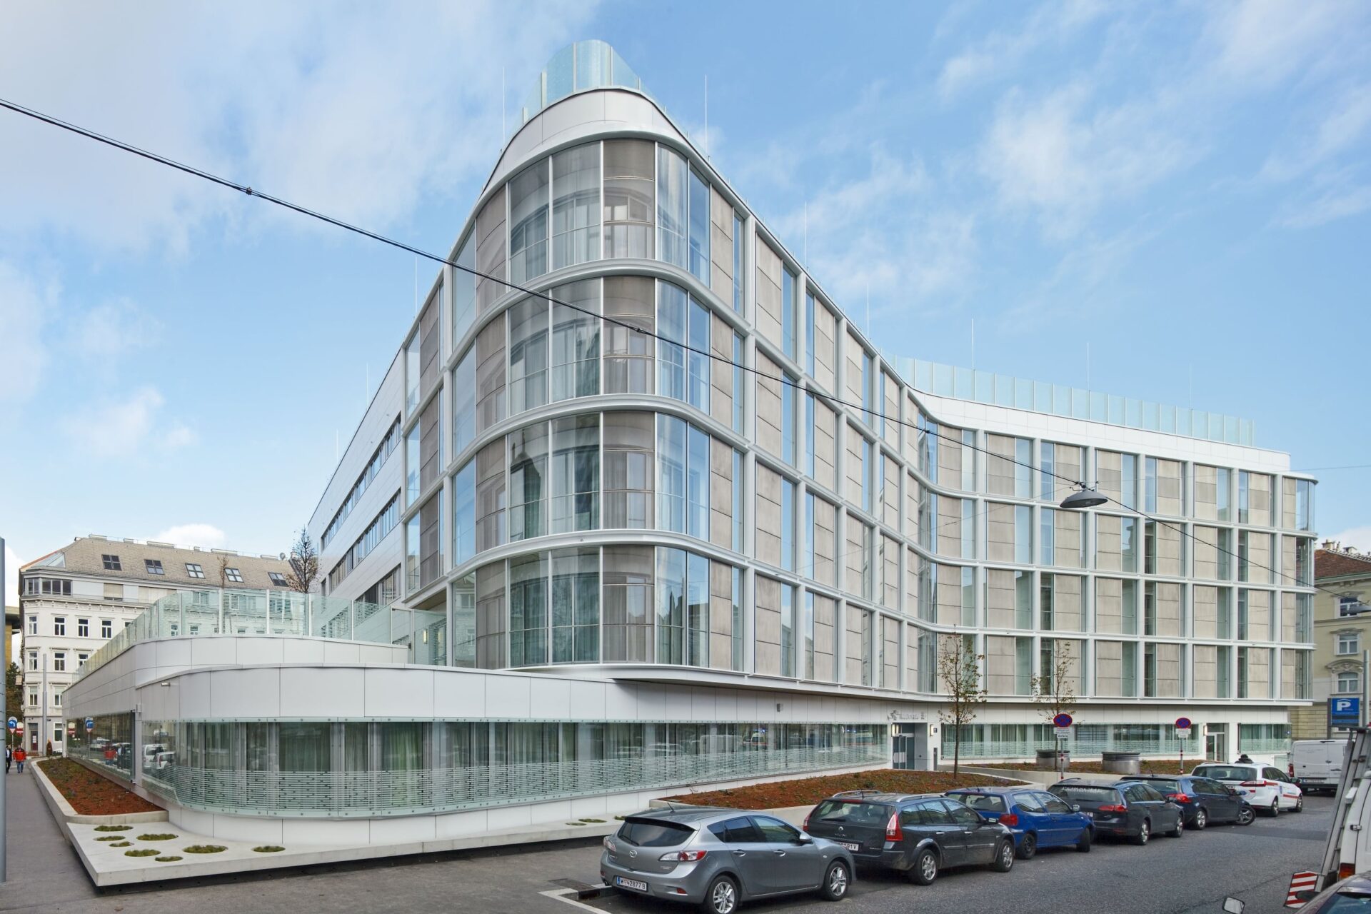
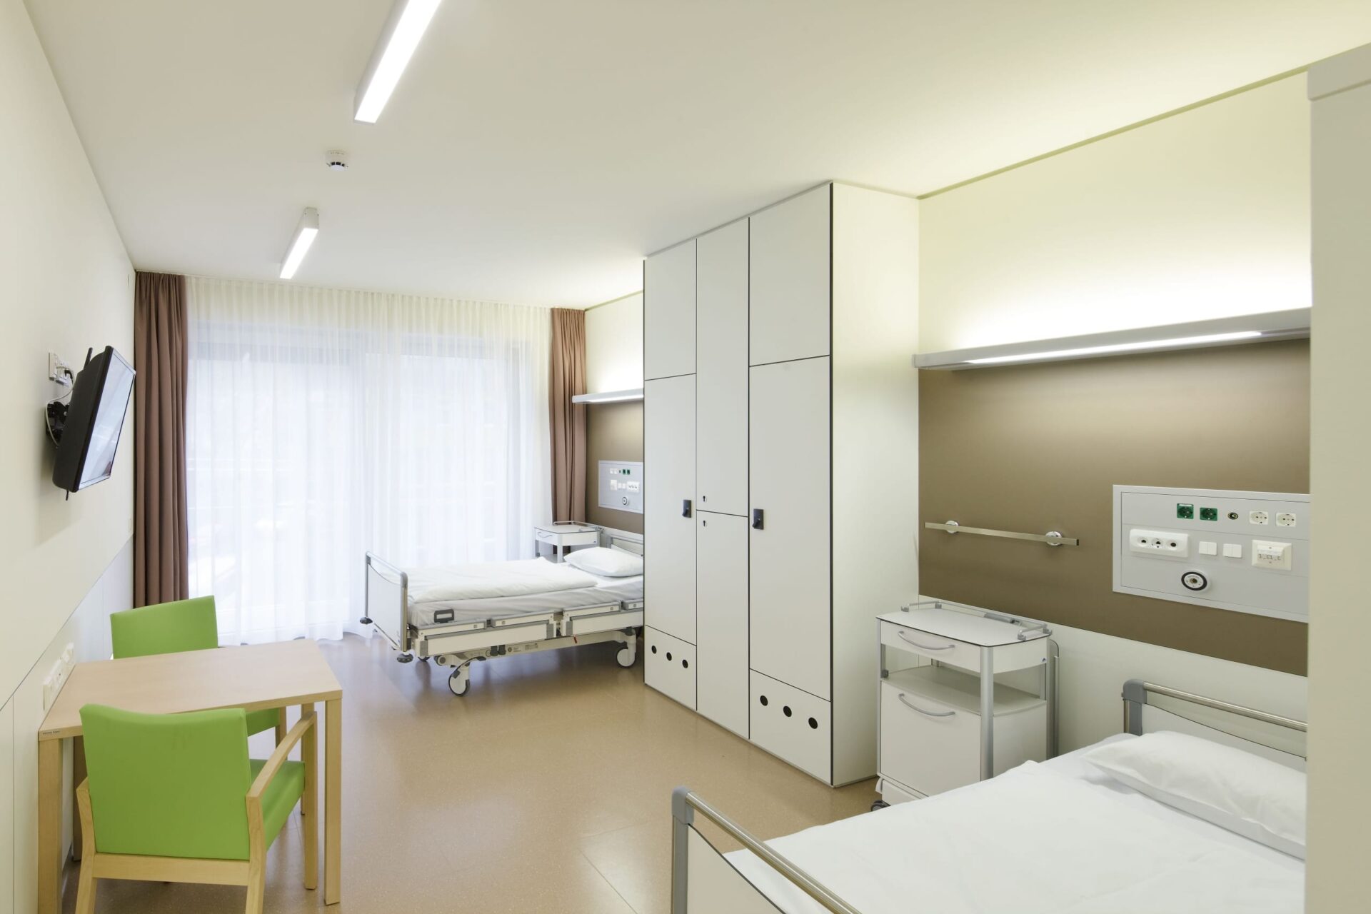
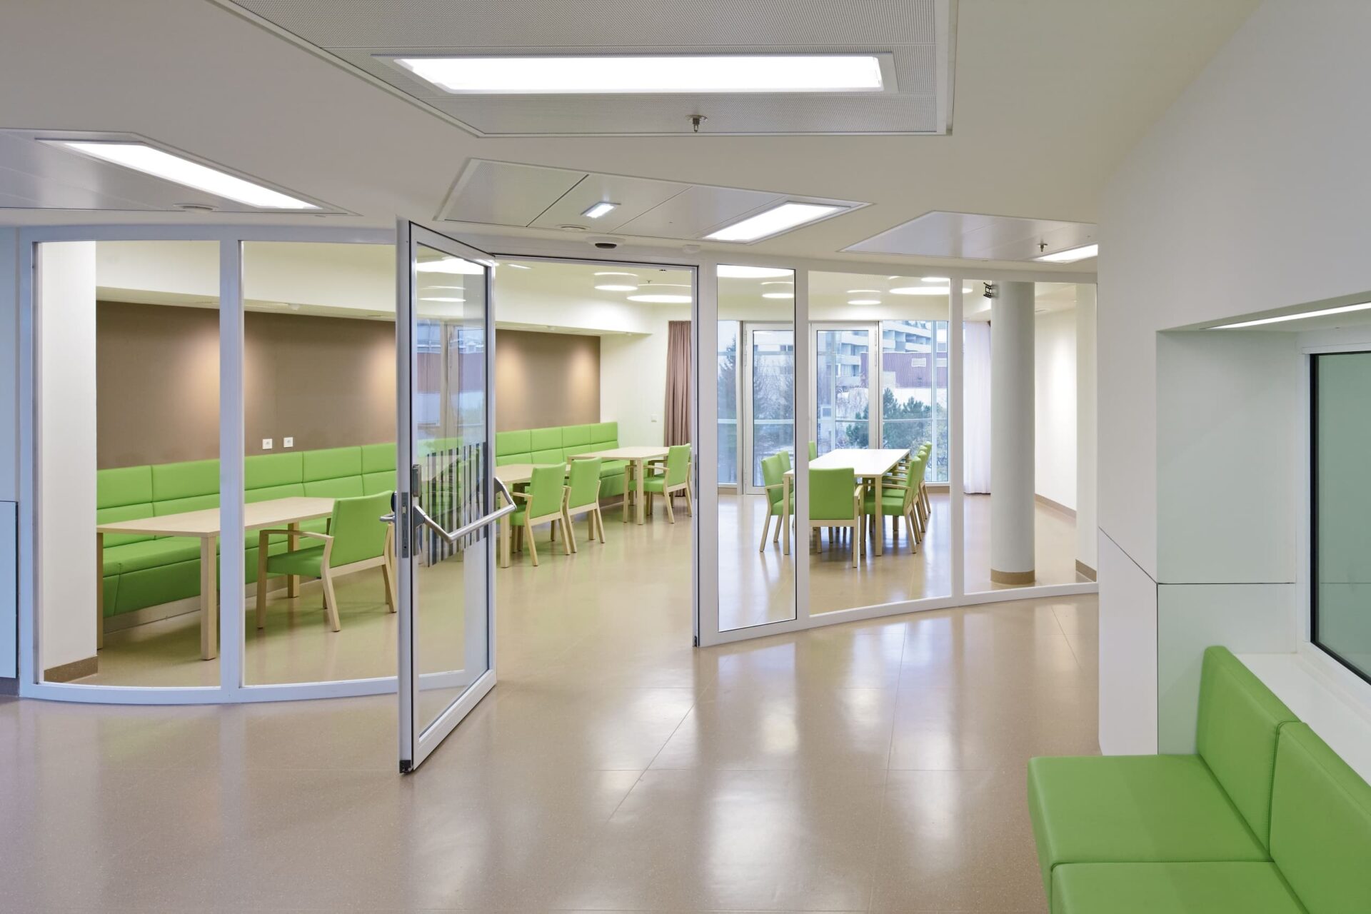
The expansion of the Rudolf Foundation will create a modern hospital that meets the highest medical standards and offers a pleasant atmosphere.
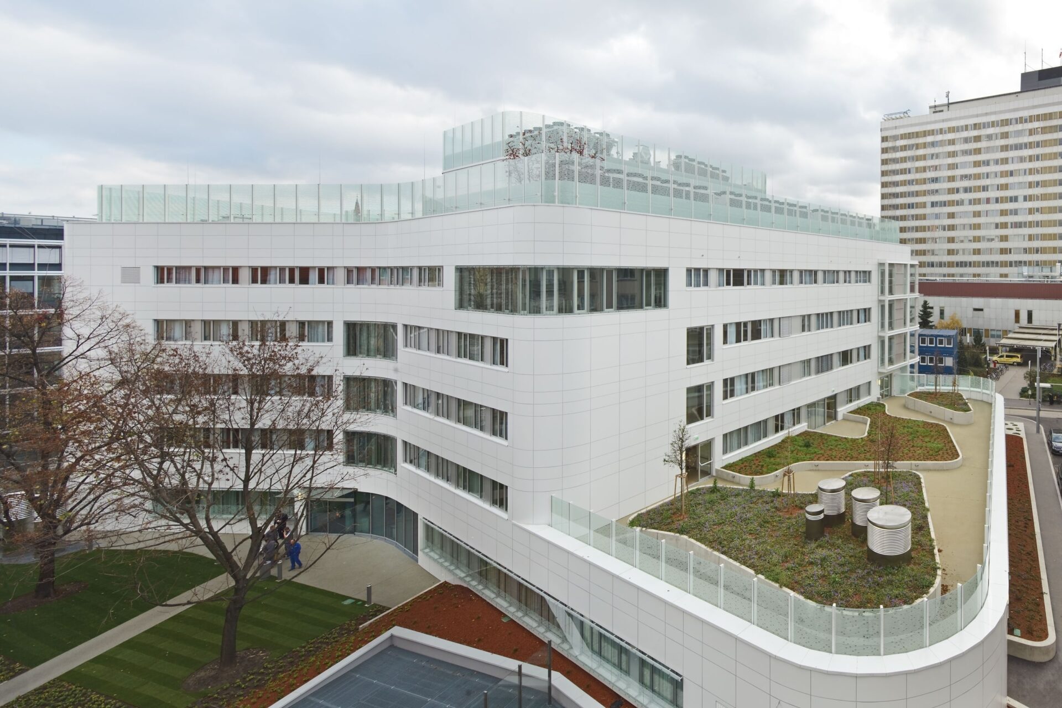
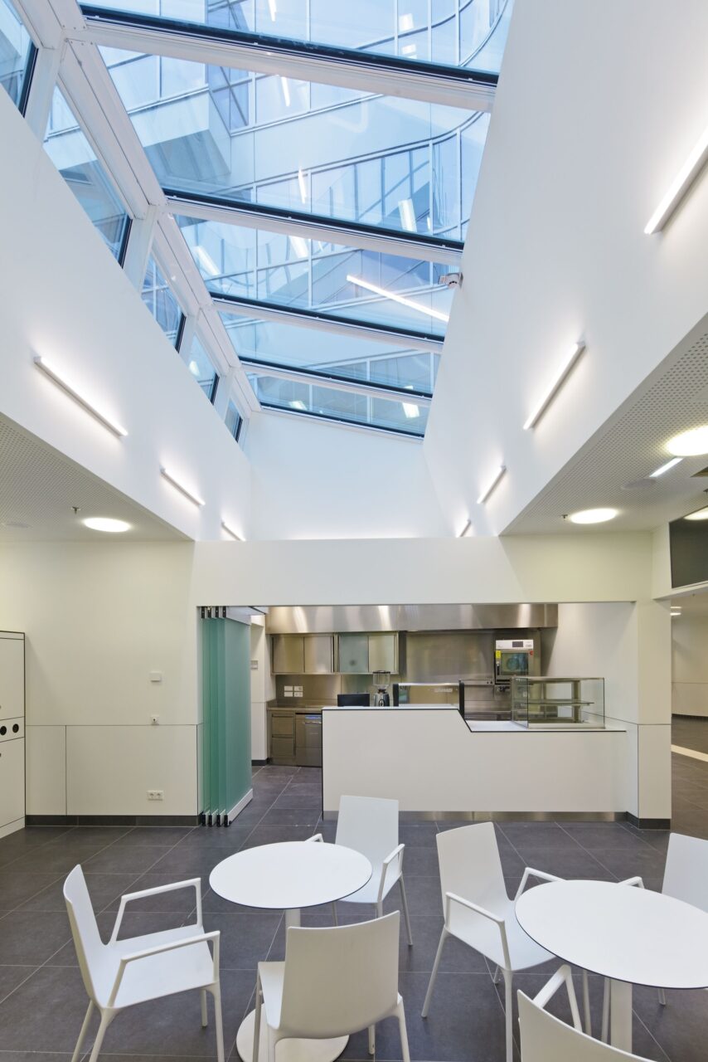
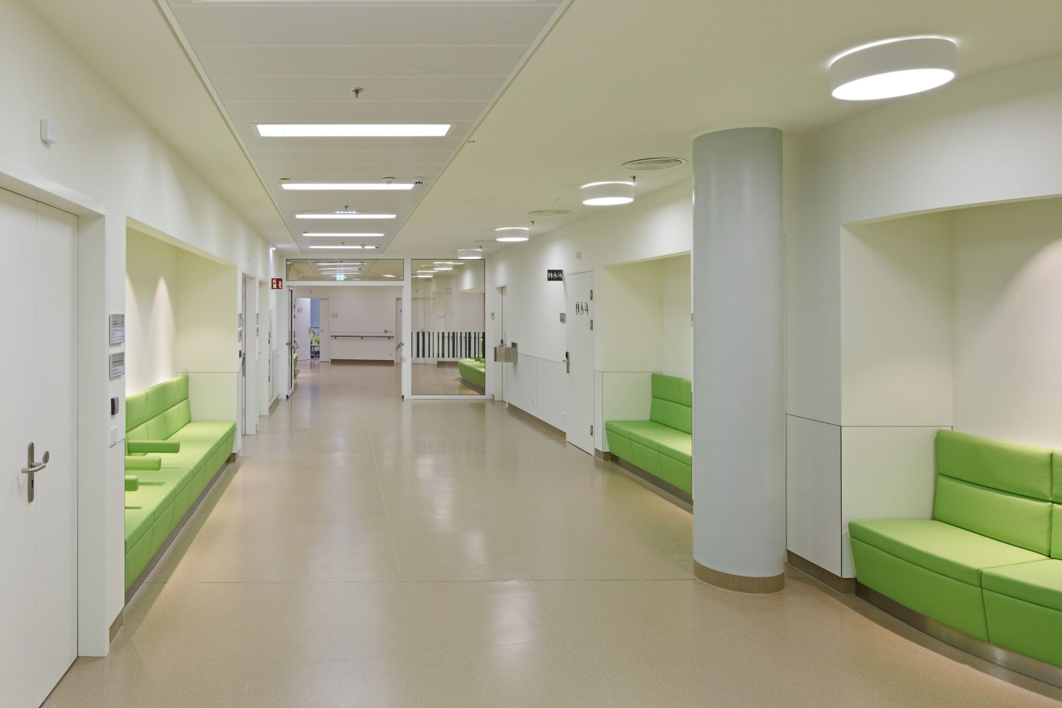
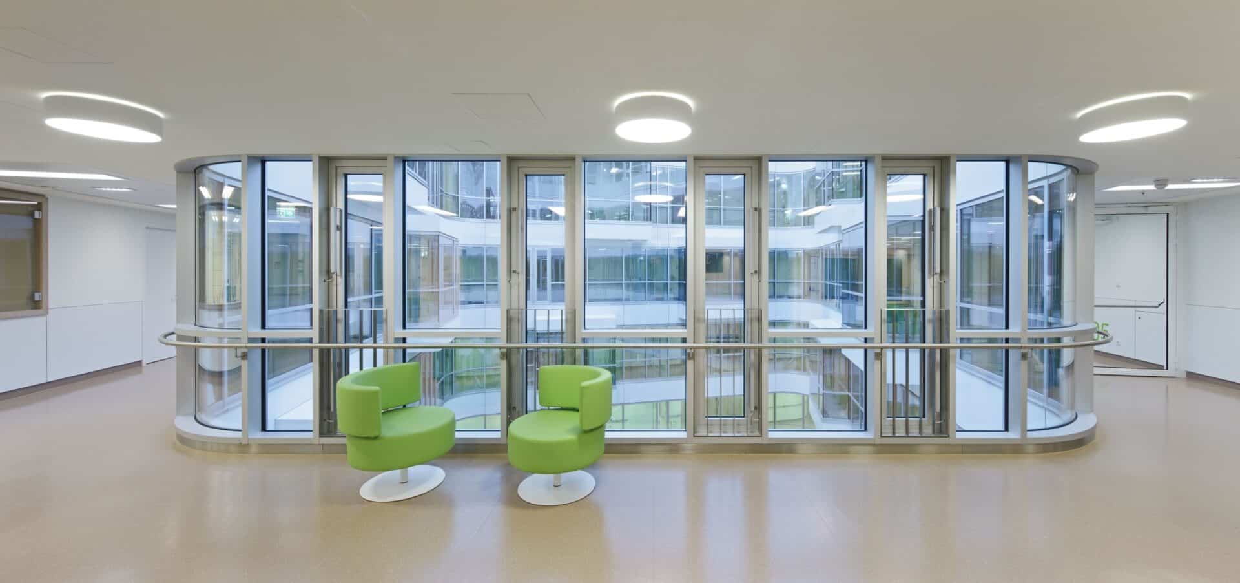
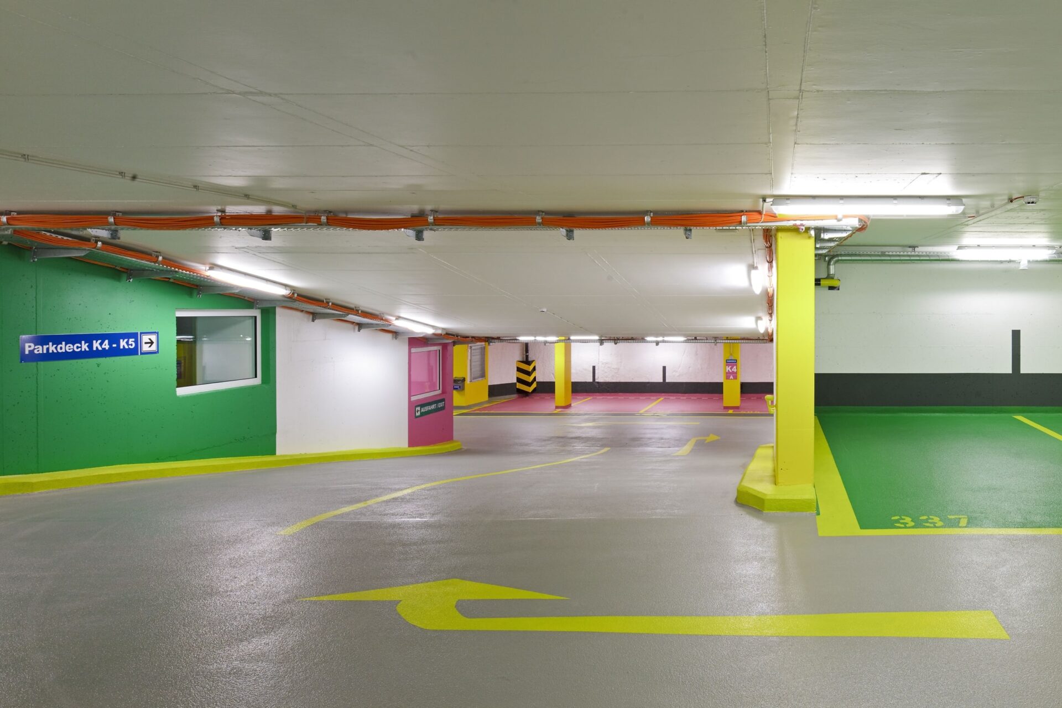
The sense of well-being is enhanced by high-quality materials, carefully designed lighting, and spacious waiting areas with a café, as well as a rooftop garden for patients. The ground floor houses the departments of neurology, neurosurgery, clinical psychology, the psychiatric outpatient clinic, and the pain clinic, while the upper floors accommodate psychiatric wards, a geriatric psychiatry unit, a day clinic, a therapy center, and administrative areas. Beneath the building are a five-story data center and an underground parking garage with 125 parking spaces, including emergency access. Waste heat from the data center supplies the hospital and the on-site daycare center. The new building was constructed as a low-energy building in accordance with ÖNORM B 8110-1 and in compliance with the City of Vienna’s green procurement guidelines.
The well-thought-out design combines functionality, aesthetics, and sustainability to create a modern medical facility.
Client
Stadt Wien, Krankenanstaltenverbund
Timeframe
2010-2014
Architecture
SSS Soyka/Silber/Soyka


 Deutsch
  English