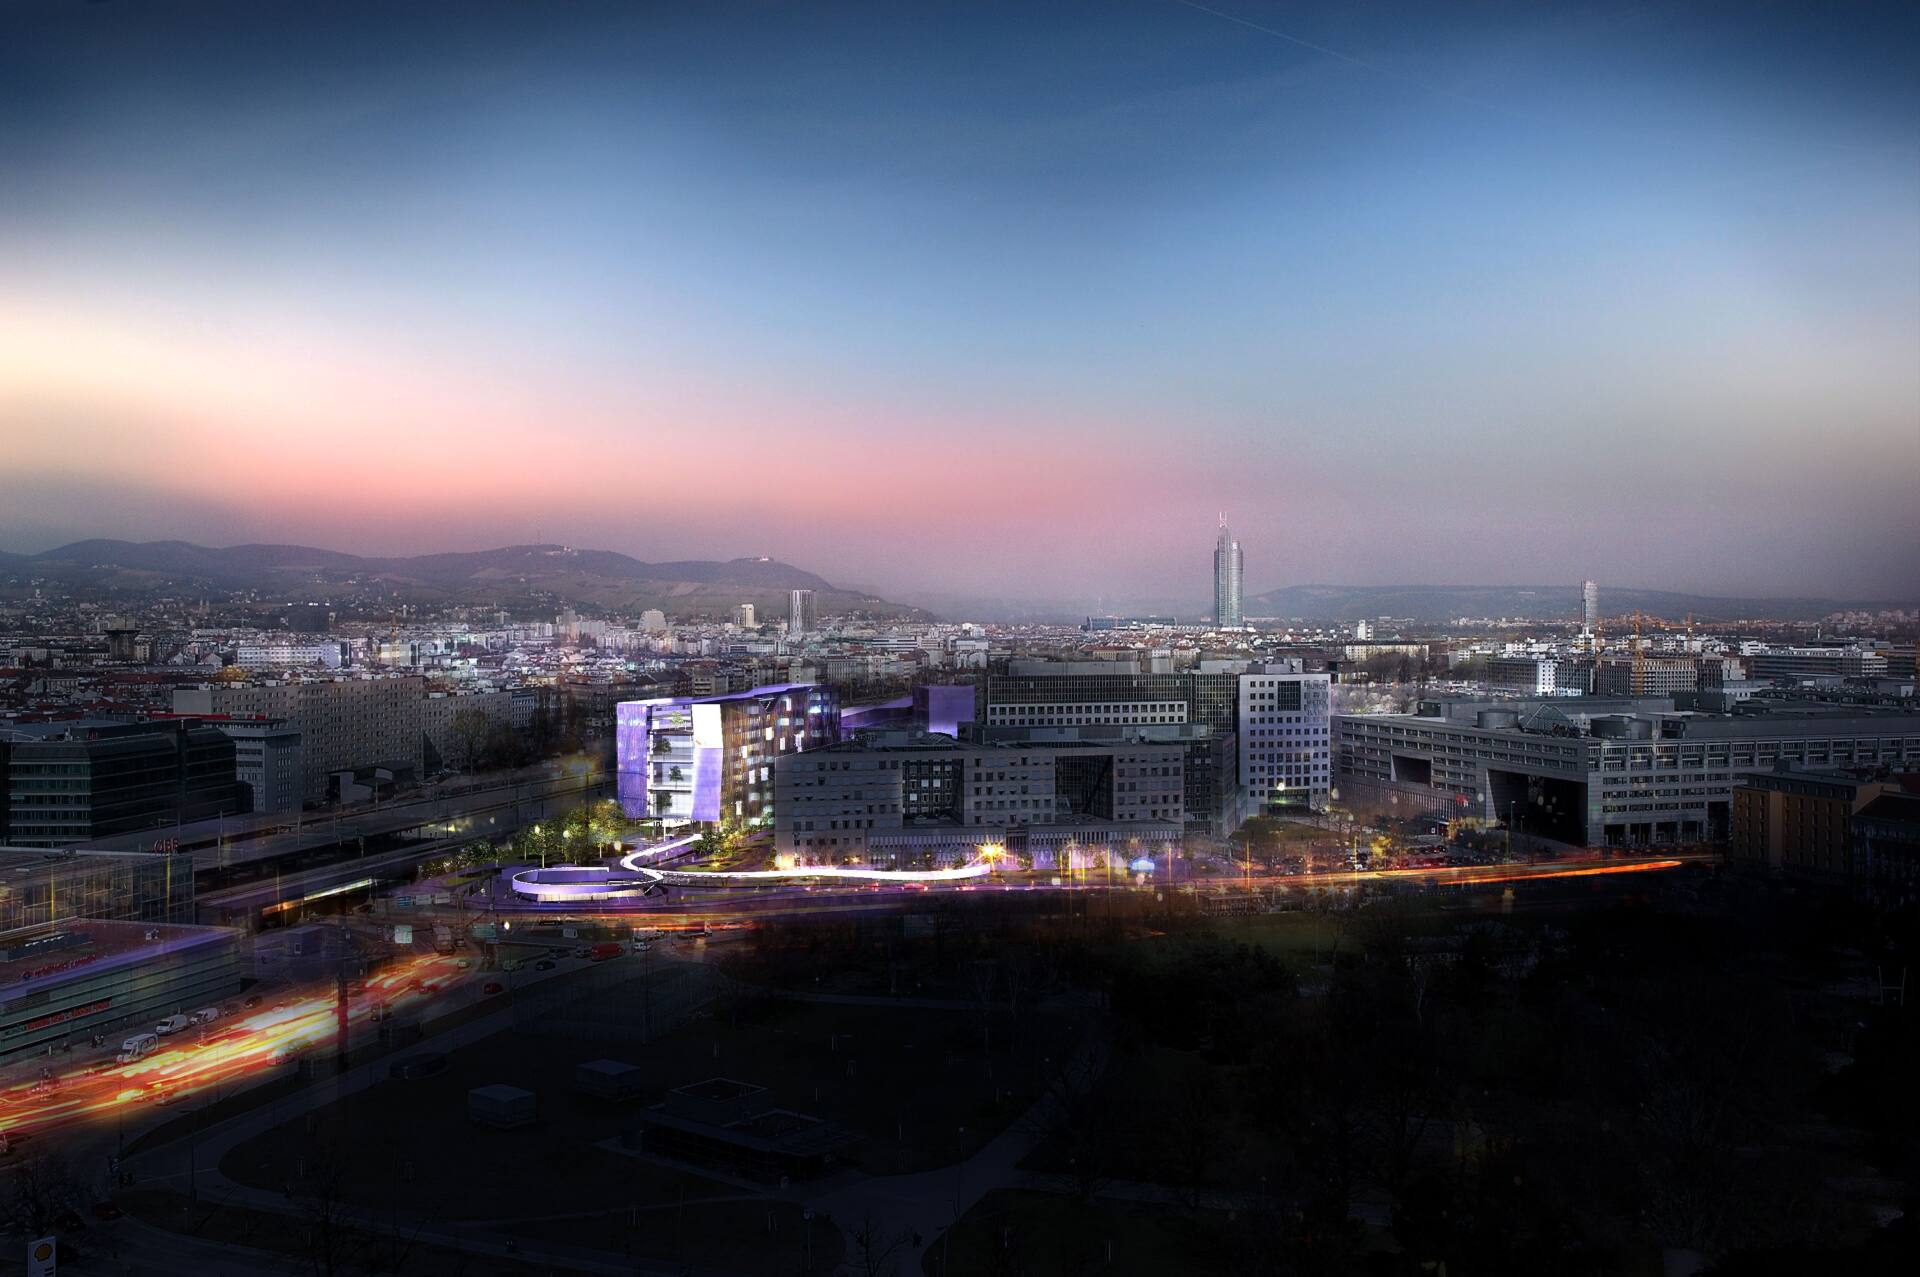
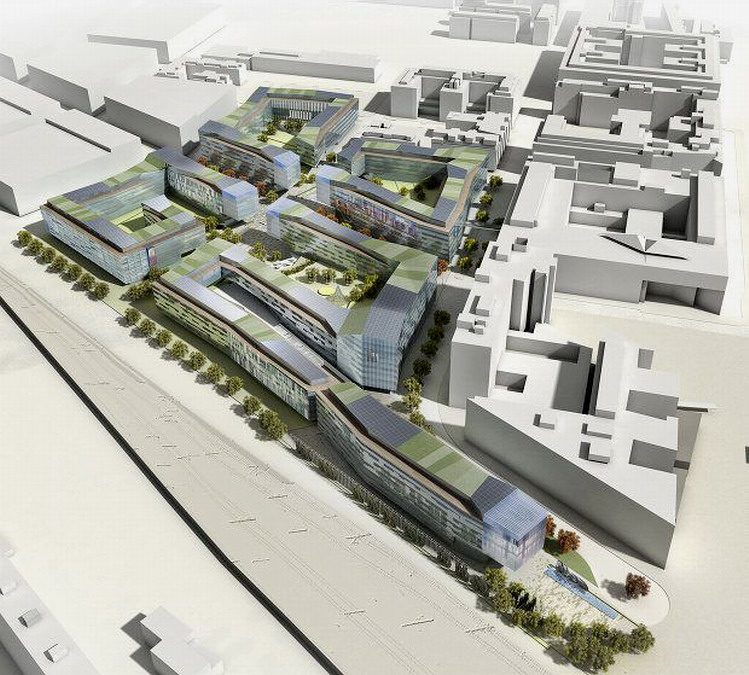
Austria Campus, 1020 Vienna
Project description
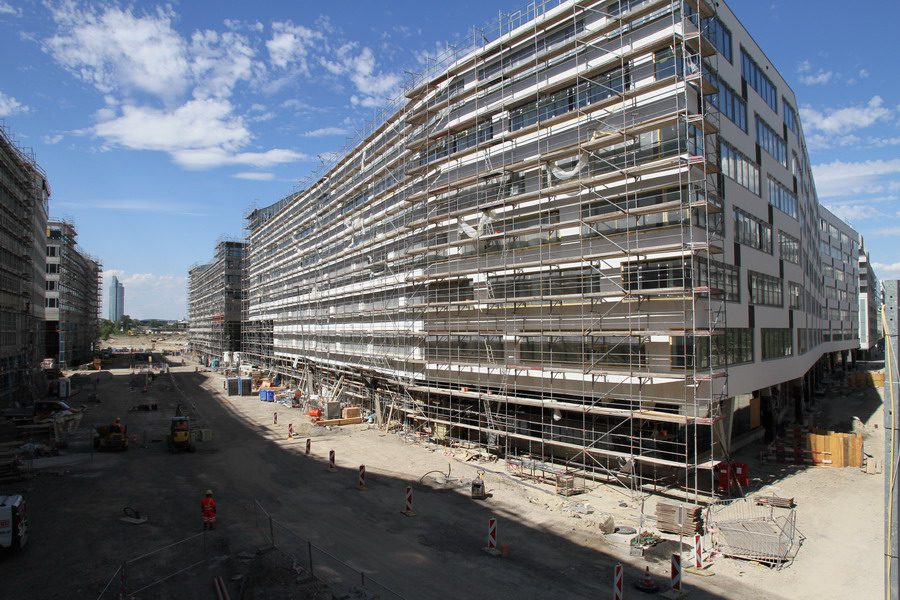
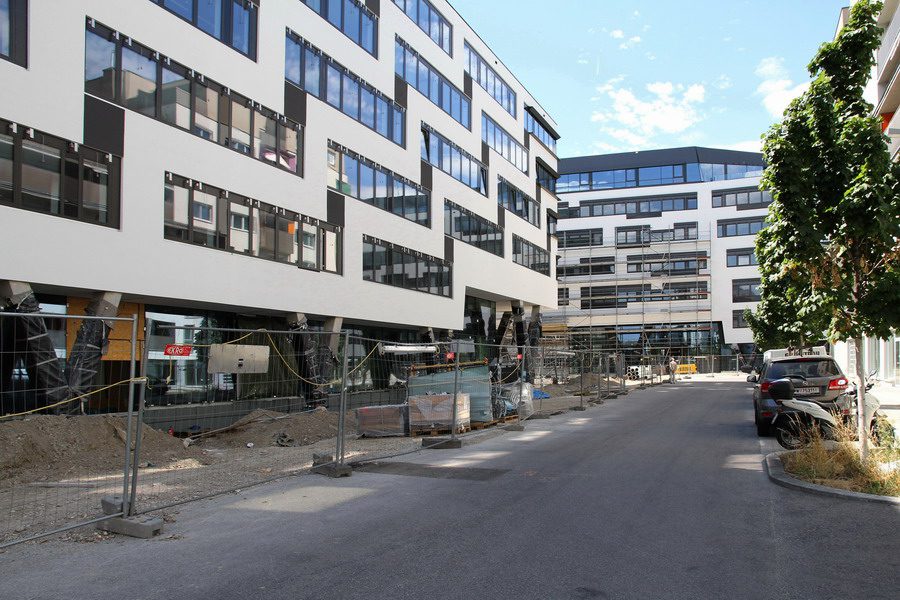
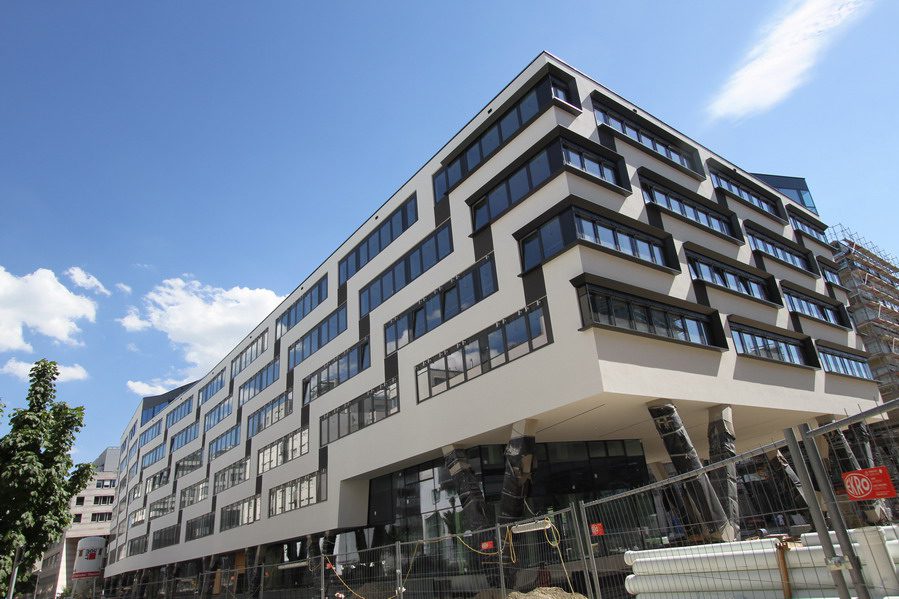
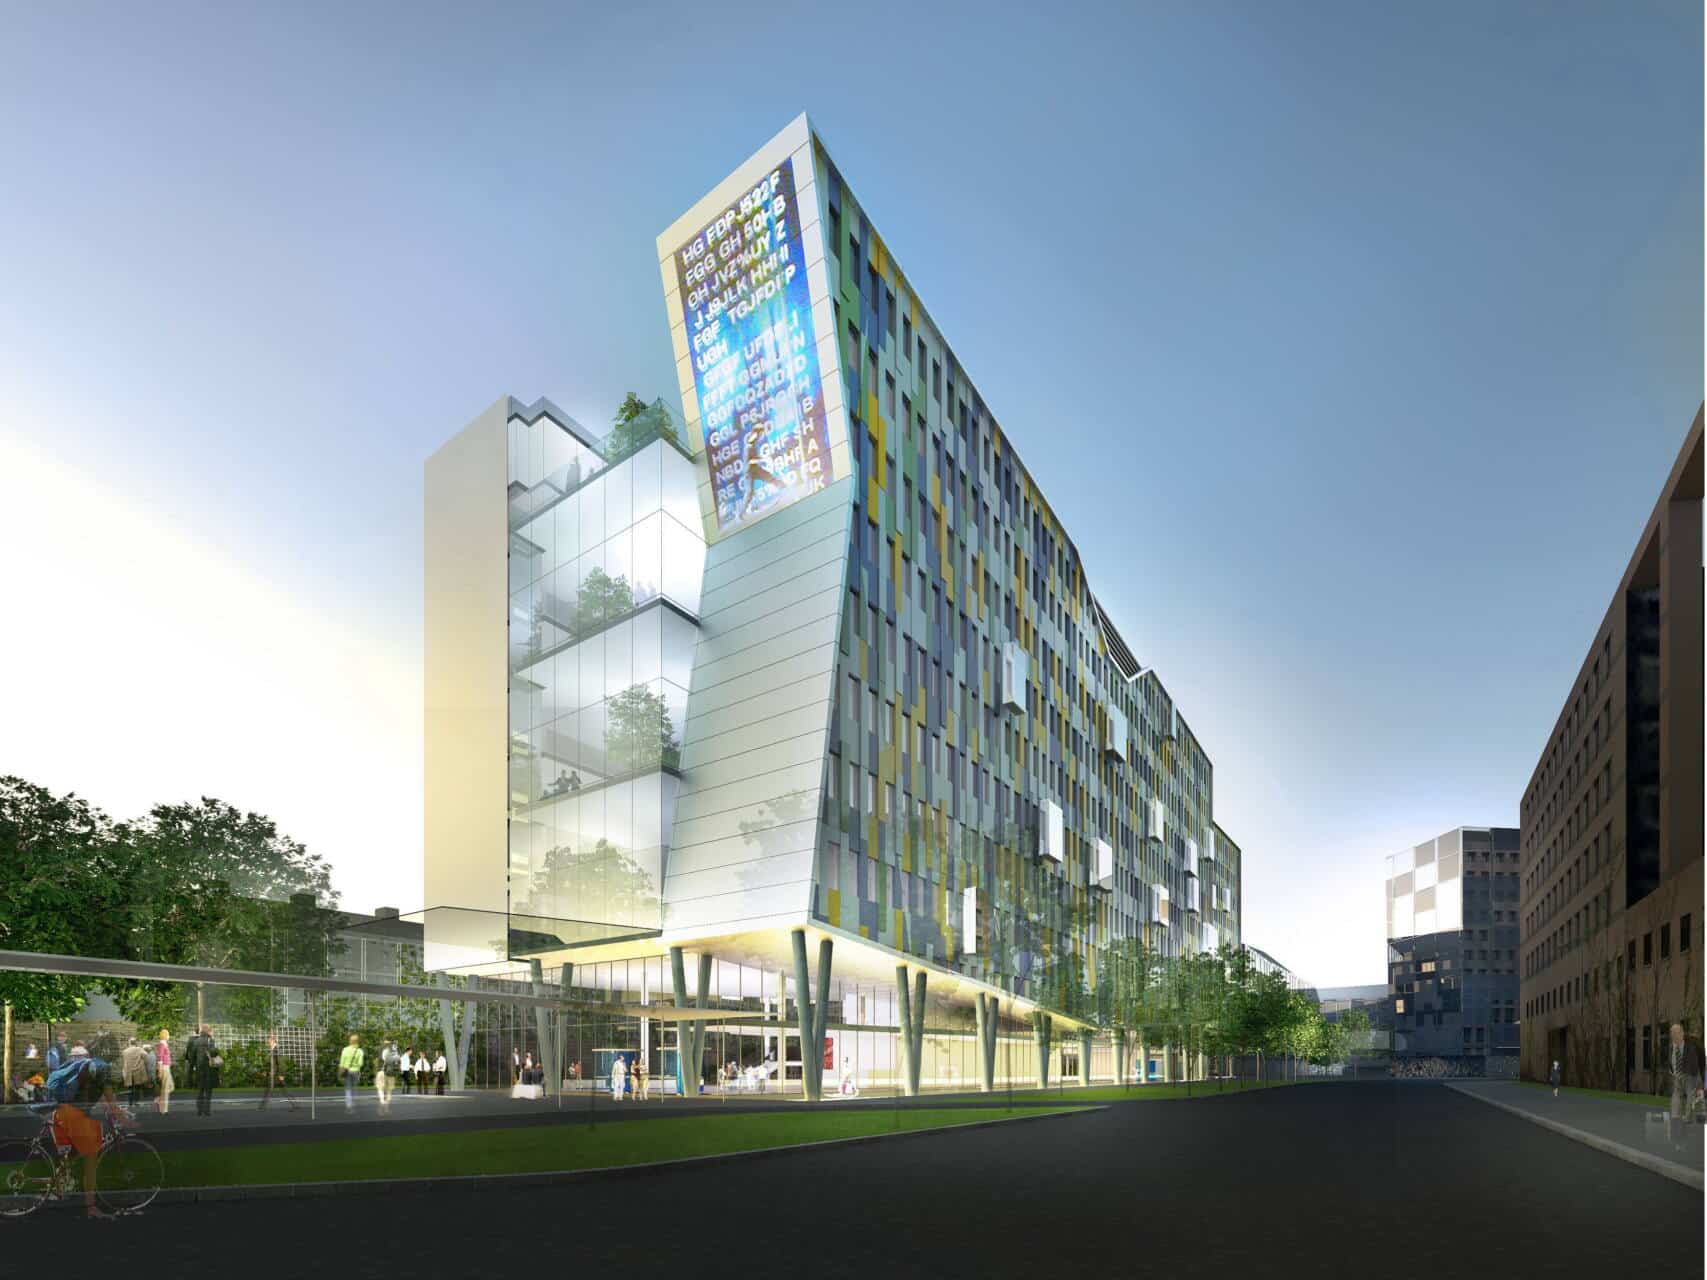
On the site of the former Nordbahnhof railway station near Praterstern, the Austria Campus is being built on an area of around 52,000 m², an innovative project of UniCredit Group Austria designed according to ecologically sustainable criteria with a gross floor area of around 200,000 square metres. Divided into five construction sites, the project will include office buildings, infrastructure units such as an event centre/art gallery, restaurants, kindergartens, a medical centre, retail space for everyday goods, a hotel with around 200 rooms, as well as a striking square and a traffic-calmed avenue.
Two underground garages with a capacity of about 1,000 parking spaces are planned in the basement. The development will be mainly accessed via “den Tabor” as well as accesses and driveways from the direction of Lassallestraße. In the east, the project borders on the “Praterstern” and is connected to the public transport network from there by the underground lines U1 and U2 as well as the rapid transit station.
Gross floor area above ground: approx. 200,000 sqm
Gross floor area underground: approx. 100,000 sqm
Client
Buchstein Immobilienverwaltung GmbH und Co OG (ein 100% Tochterunternehmen der UniCredit Bank Austria AG)
Timeframe
2013 – 2017
Project share WERNER CONSULT
Project management, construction coordination according to BauKG.


 Deutsch
  English