ERDBERGER LÄNDE 36-80, 1030 Vienna
Project description
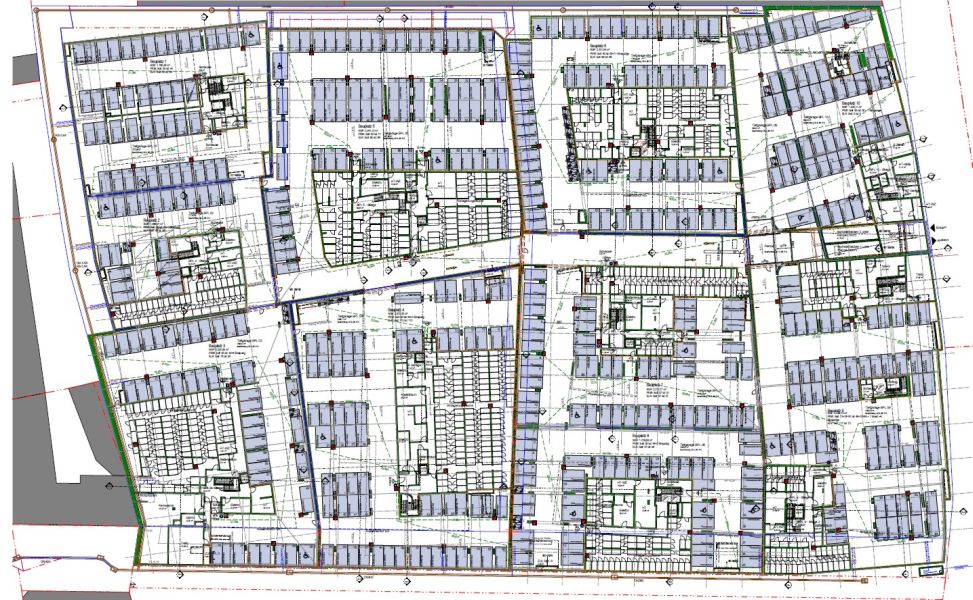
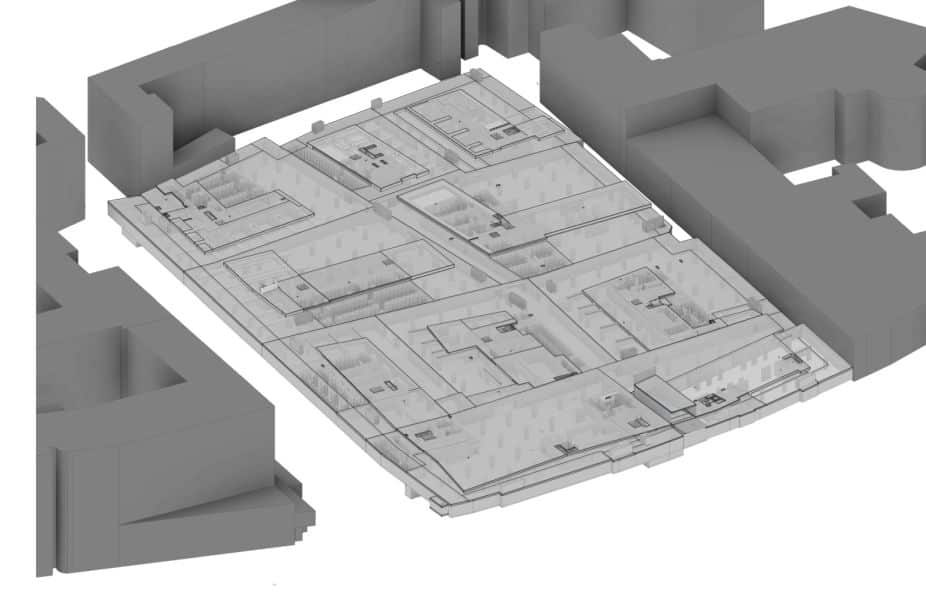
The design work for lots 6–10 is being carried out by various architectural teams. Werner Consult is responsible for the structural engineering for lots 6–10, including the master planning of the underground parking garage that spans all lots across the entire site. Due to the unusually large number of architectural teams, a dedicated interface coordination team—also provided by Werner Consult—has been established.
The site is currently home to the Erdberg Postbus garage, which will be demolished before construction begins. The entire area is contaminated at various depths (cyanide, petroleum, etc.).
The subsoil is a mixture of sand and gravel, as is typical of the Danube floodplains.
All of the buildings in the planning area are high-rises; some of these structures have up to 12 above-ground floors.
Client
ARE Development
Timeframe
2015 – 2020
Project share WERNER CONSULT
Support structure planning processes for construction site segments 6-10, parking garage plans 1-10, interface coordination for construction site segments 1-10


 Deutsch
  English